
ISO 9001:2015
Quality management certification supporting consistent process control and continuous improvement for custom carbide manufacturing.

Carbide Quality Assurance
Shenzhen Xinchuangmeng Mechanical & Electronic Technology Co., Ltd. builds quality control into custom cemented carbide components, wear parts, nozzles, bushings, sleeves, rolls, and carbide die and mold components.
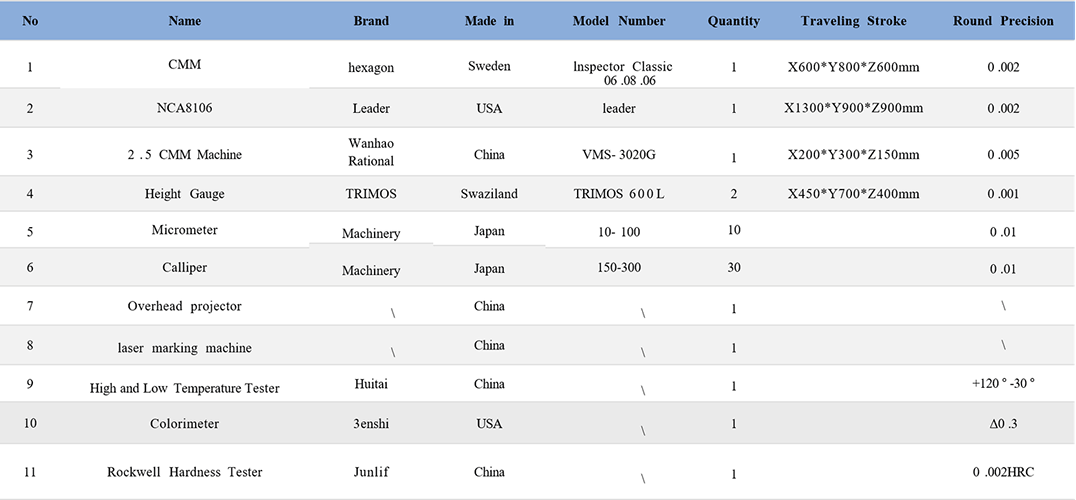
Our workflow combines drawing and carbide grade review, process and inspection planning, in-process dimensional checks, final inspection, and agreed documentation. CMMs, optical measuring systems, height gauges, micrometers, hardness testers, and other equipment are selected according to the drawing and inspection requirements.
Our quality management systems are certified to ISO 9001, ISO 13485, IATF 16949, and GJB9001C, supporting reliable and traceable manufacturing for custom tungsten carbide components, dies, tooling, and wear parts.
Quality management certification supporting consistent process control and continuous improvement for custom carbide manufacturing.

Quality management certification supporting stringent documentation, traceability, and control for medical-related precision component projects.
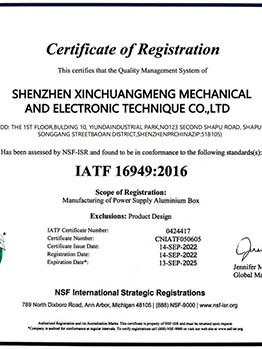
Quality management certification supporting repeatable, reliable manufacturing for automotive and high-volume carbide component applications.
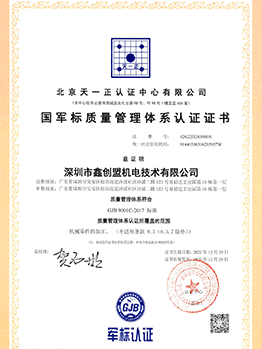
Quality management certification supporting disciplined process management and inspection control for high-reliability carbide tooling and component projects.
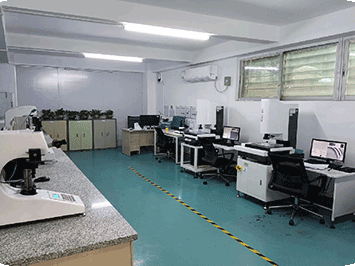
A practical view of the inspection room and metrology equipment used to evaluate dimensions, geometry, surface condition, and appearance on custom tungsten carbide components and tooling.
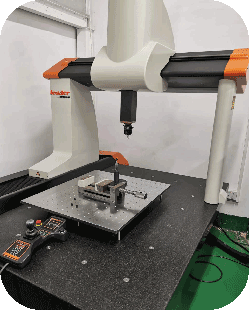
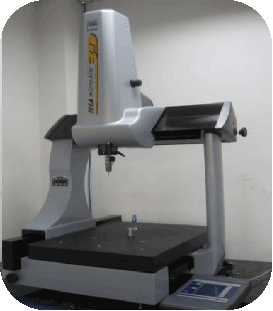
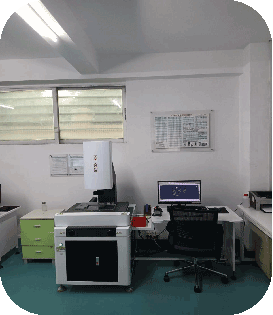
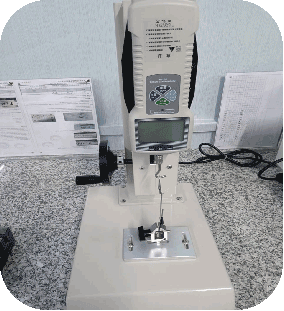
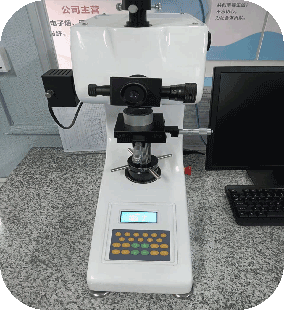
The inspection equipment list summarizes key measuring resources used for dimensional checks, appearance review and quality documentation.
The example form shows how drawing-defined characteristics can be recorded during final inspection. Inspection reports, first-article records, and material documentation are supplied when agreed during quotation; the report scope is matched to the drawing and customer requirements.

Each order is reviewed around the drawing, carbide grade, application, tolerance risk, measuring method, quantity, and final documentation requirements.
Review the drawing, specified carbide grade, application, tolerances and documentation requirements before production.
Define machining, grinding and inspection stages around critical dimensions, geometry and surface requirements.
Check key characteristics during production so deviations can be identified before final inspection.
Verify agreed drawing characteristics and provide inspection or material documentation when included in the quotation.
Send your drawing, carbide grade, quantity, tolerances, application, and documentation requirements. We will review feasible inspection methods and reporting needs before production.